ARCHITECTURAL SPECIFICATION & PRESENTATION DOSSIER
Spatial Observatory - Architectural Pavilion
An exemplary Japandi spatial walkthrough exploring passive solar illumination, timber framing, and curated horizon lines.
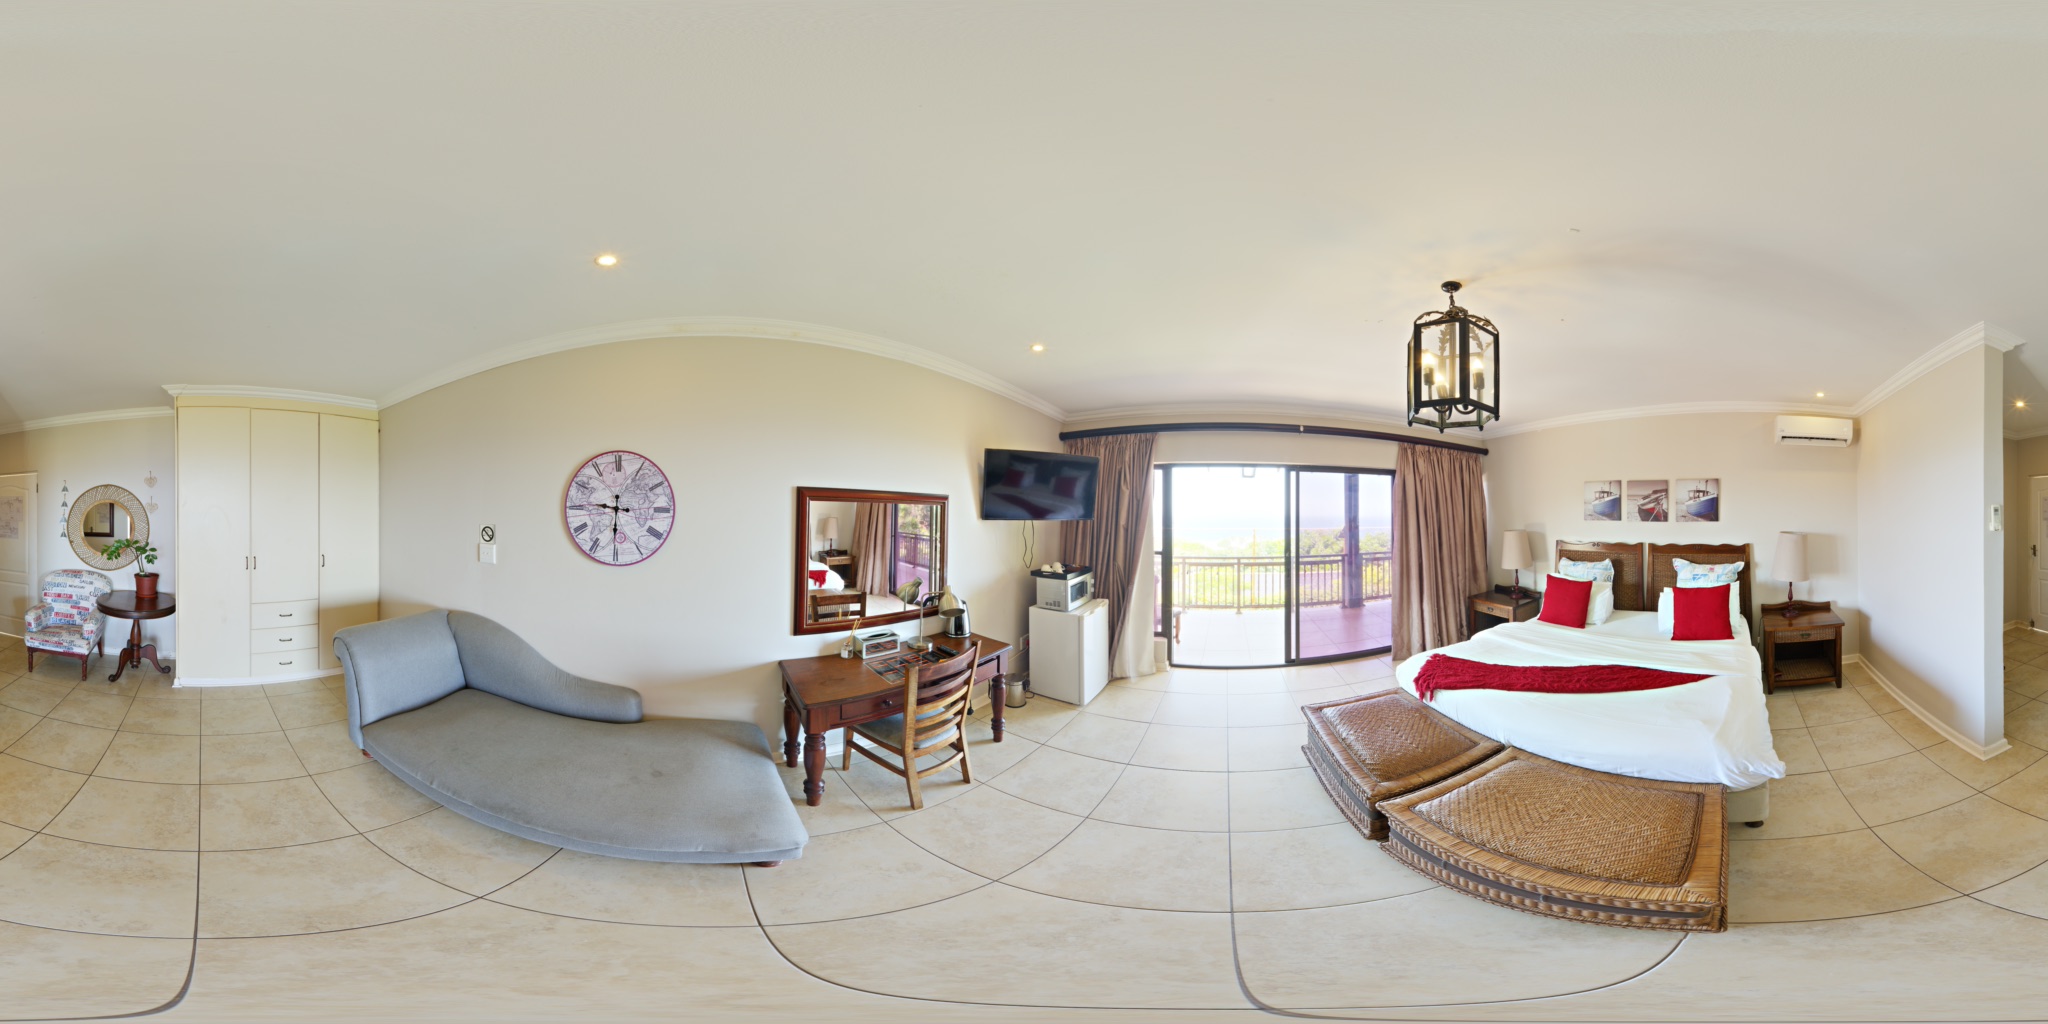
Scan with any smartphone or tablet camera to enter the millimeter-accurate WebGL interactive walkthrough of Spatial Observatory - Architectural Pavilion.
https://twin.pen.homes/tours/demoSpatial Blueprint & Level Layout
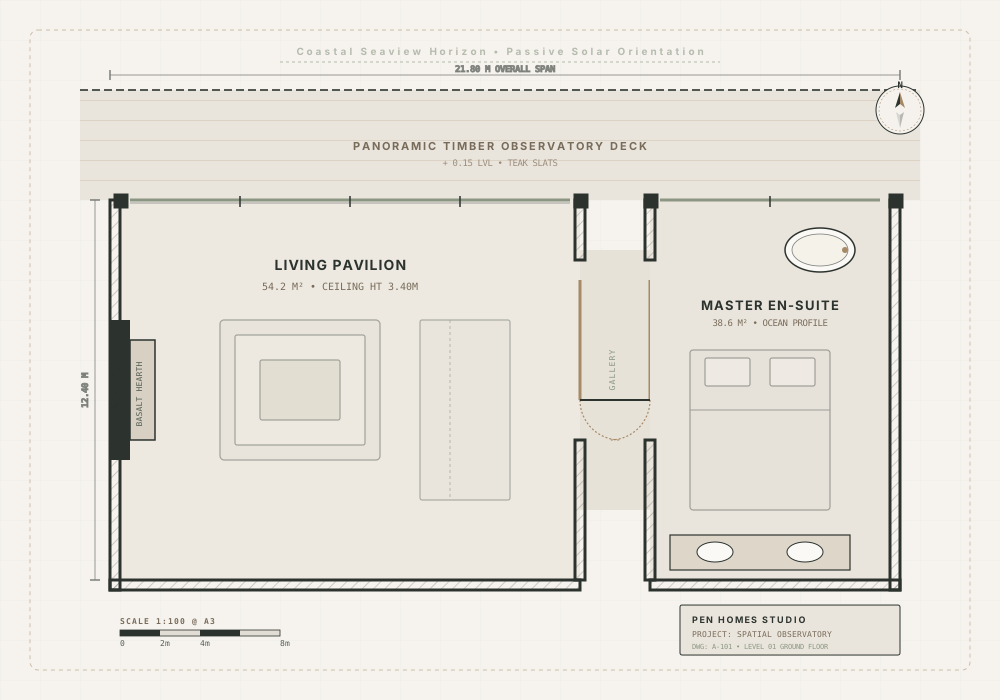
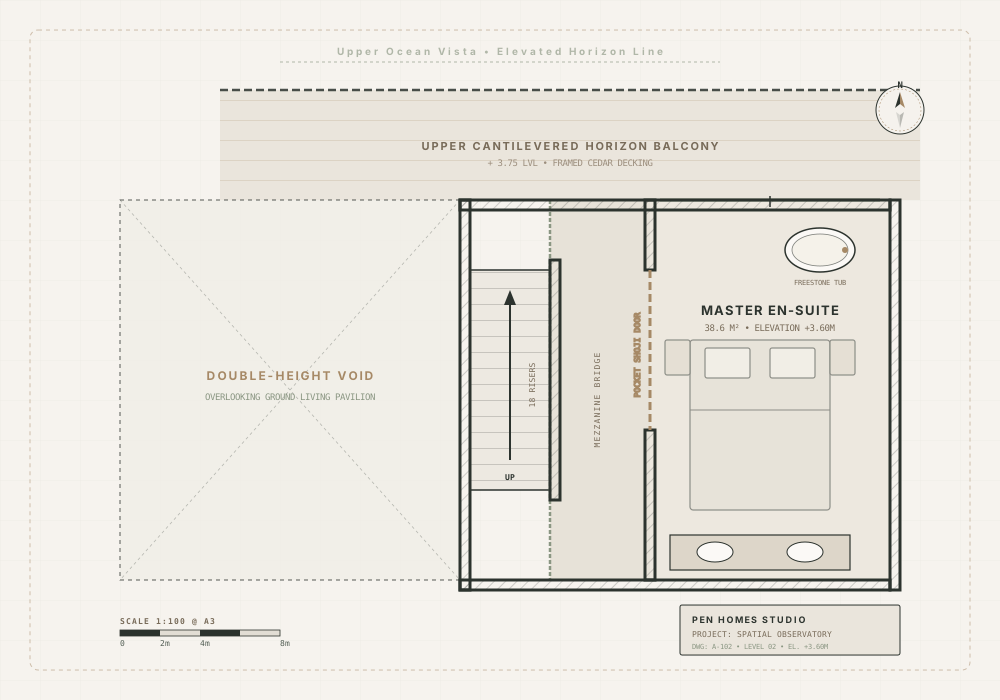
| Mark | Room / Space | Initial Vantage | Dimensions | Material Specs | Coordinate Anchor |
|---|---|---|---|---|---|
| 1 | Living Pavilion | 0° Heading | 2 Spans | 4 Specifications | X: 35.0% • Y: 54.0% |
| 2 | Living Pavilion (Terrazzo Finish) | 0° Heading | 0 Spans | 0 Specifications | X: 35.0% • Y: 54.0% |
| 1 | Master En-Suite | 90° Heading | 2 Spans | 3 Specifications | X: 77.0% • Y: 48.0% |
Spatial Dimension & Laser Measurement Schedule
Precision Tolerance: ±15mm
| Ref ID | Dimension Description | Metric (m) | Imperial (ft/in) | Color Tag | Verification |
|---|---|---|---|---|---|
| DIM-01 | Ceiling Height | 3.20 m | 10' 6" | Verified 3D | |
| DIM-02 | Southern Glazing Span | 4.85 m | 15' 11" | Verified 3D |
| Ref ID | Dimension Description | Metric (m) | Imperial (ft/in) | Color Tag | Verification |
|---|---|---|---|---|---|
| DIM-01 | Freestone Soaking Tub | 1.85 m | 6' 1" | Verified 3D | |
| DIM-02 | Smoked Hinoki Vanity Span | 2.20 m | 7' 3" | Verified 3D |
Architectural Finishes & Specifications Schedule
CSI MasterFormat Aligned
| Swatch | Item & Application | Manufacturer / Atelier | Finish & Texture | Dimensions / Profile | Tone / Hex | Space |
|---|---|---|---|---|---|---|
 | Basaltina Honed Limestone FlagstoneContinuous monolithic floor surfaces treated with organic sealant for indoor-outdoor thermal mass resilience and subtle acoustic dampening. | Salvatori Tuscany | Honed Matte Silk | 900 x 900 x 20mm | #3D3C3A | Living Pavilion |
| Swatch | Item & Application | Manufacturer / Atelier | Finish & Texture | Dimensions / Profile | Tone / Hex | Space |
|---|---|---|---|---|---|---|
 | Charred Yakisugi Cedar CladdingTraditional Japanese charred timber with subtle wire-brushed grain, providing natural fire resistance and thermal acoustic depth. | Nakamoto Forestry | Brushed Suyaki Semi-Gloss | 150 x 3000 x 18mm | #23201F | Living Pavilion |
| Swatch | Item & Application | Manufacturer / Atelier | Finish & Texture | Dimensions / Profile | Tone / Hex | Space |
|---|---|---|---|---|---|---|
 | Minimalist Low-Iron Acoustic FacadeThermally broken slim-profile aluminum curtain wall with acoustic polyvinyl interlayers yielding high sound attenuation (Rw 44dB). | Sky-Frame Architectural | Anodized Deep Basalt | 3200 x 2800mm modules | #2C332E | Living Pavilion |
| Swatch | Item & Application | Manufacturer / Atelier | Finish & Texture | Dimensions / Profile | Tone / Hex | Space |
|---|---|---|---|---|---|---|
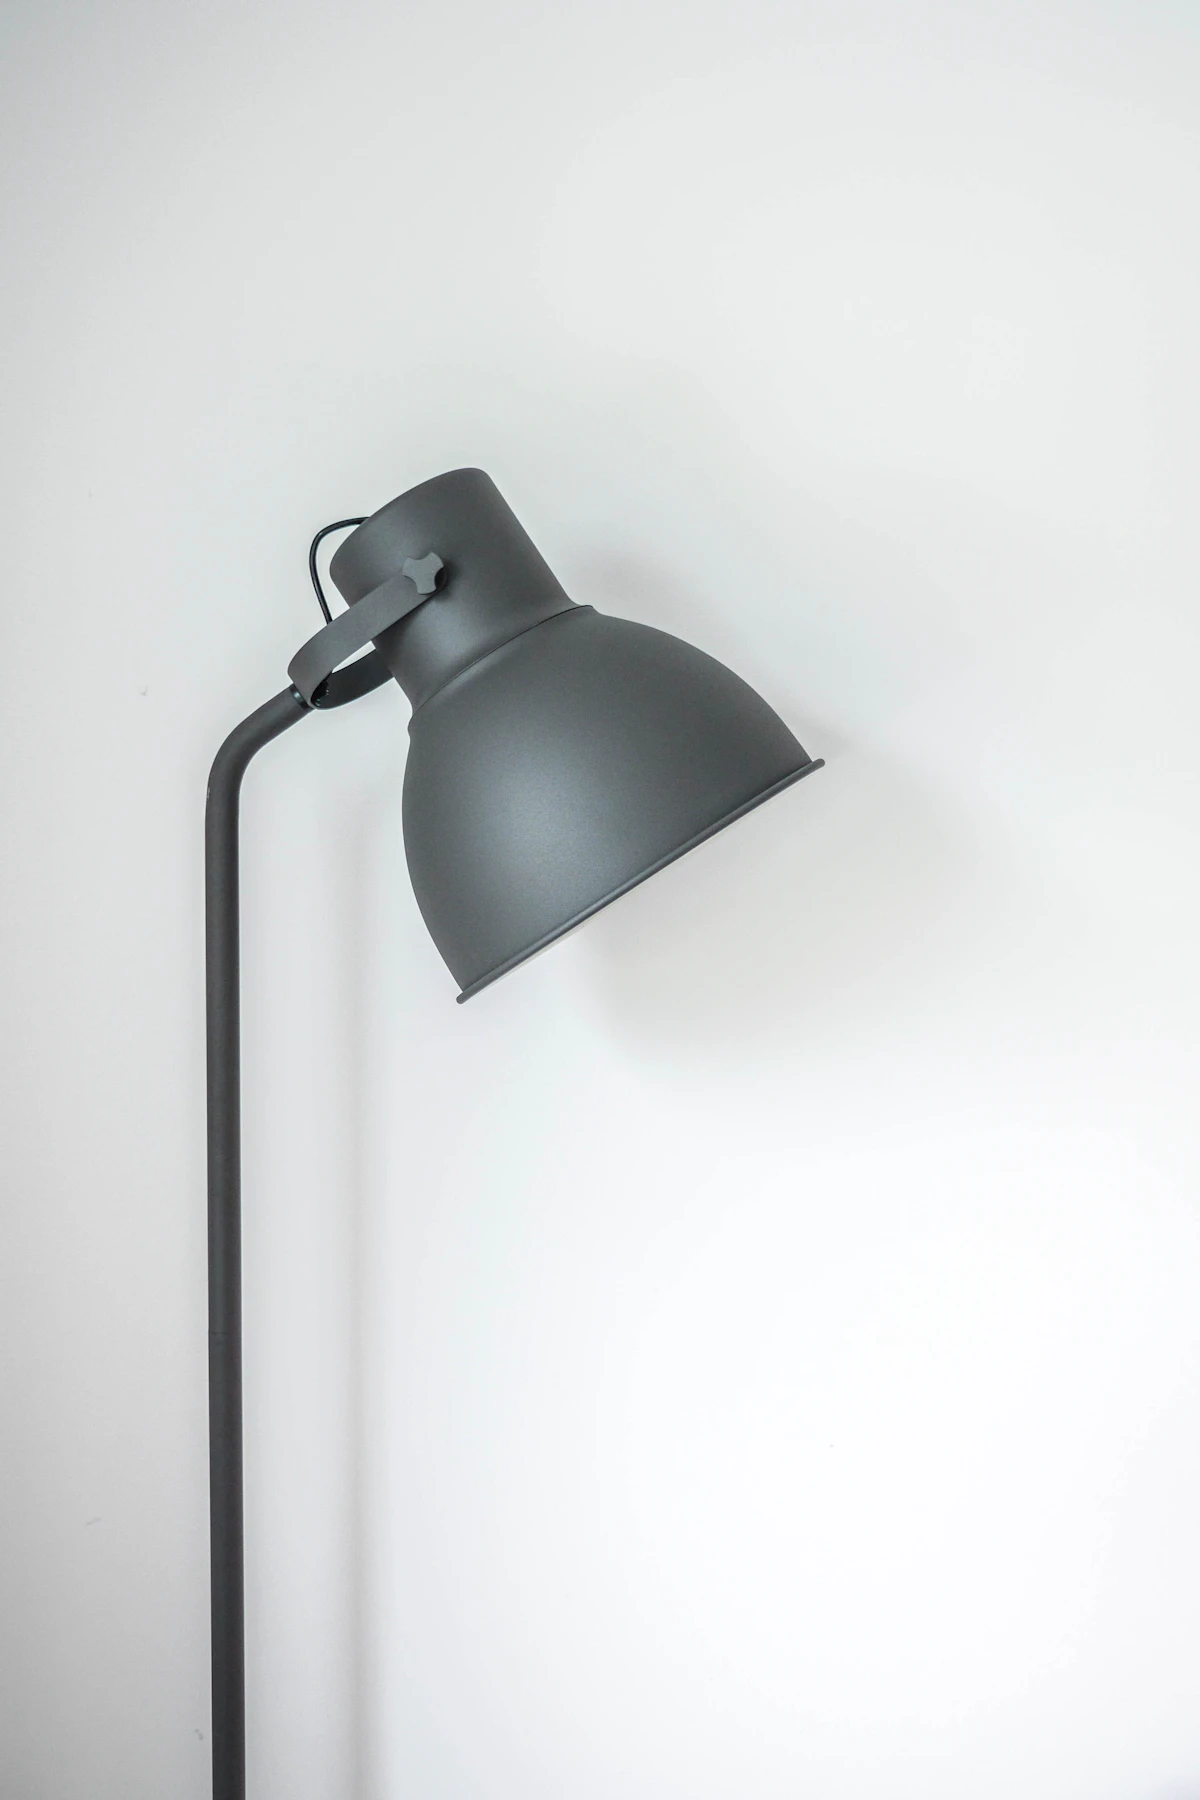 | Patinated Brushed Bronze Lighting CoveIndirect 2700K warm circadian LED channel concealed within hand-rubbed patinated architectural bronze trim. | Viabizzuno Bologna | Hand-Rubbed Patinated Bronze | 48 x 35mm channel | #A68966 | Living Pavilion |
| Swatch | Item & Application | Manufacturer / Atelier | Finish & Texture | Dimensions / Profile | Tone / Hex | Space |
|---|---|---|---|---|---|---|
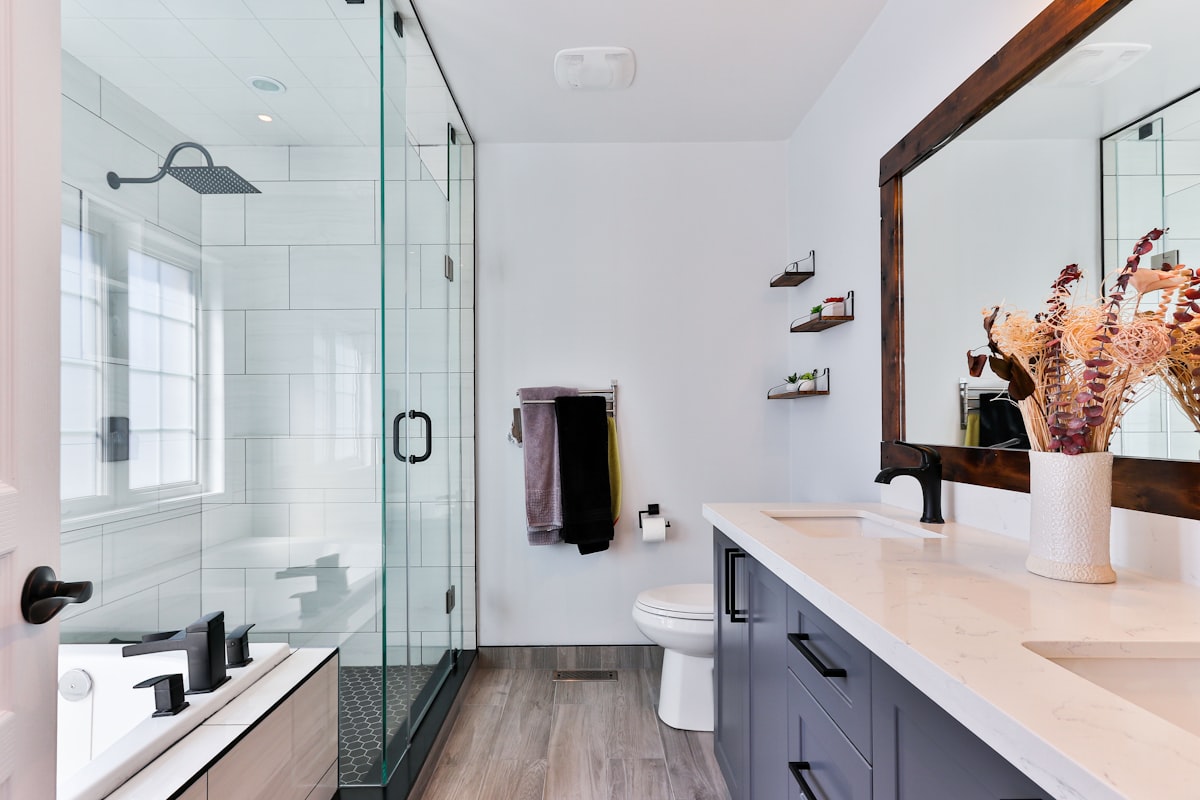 | Monolithic Volcanic Freestone Soaking TubSculpted from a single block of volcanic basalt stone with integrated overflow and organic contoured ergonomics. | Boffi Milano | Honed Piasentina Basalt | 1850 x 850 x 560mm | #383533 | Master En-Suite |
| Swatch | Item & Application | Manufacturer / Atelier | Finish & Texture | Dimensions / Profile | Tone / Hex | Space |
|---|---|---|---|---|---|---|
 | Smoked Hinoki Floating Vanity UnitSustainably harvested Japanese cypress treated with mineral smoke and organic plant oils, paired with seamless under-mount ceramic basins. | Hinoki Lab Kyoto | Smoked Mineral Oil Matte | 2200 x 580 x 850mm | #8C7761 | Master En-Suite |
| Swatch | Item & Application | Manufacturer / Atelier | Finish & Texture | Dimensions / Profile | Tone / Hex | Space |
|---|---|---|---|---|---|---|
| Architectural Concealed Basin MixerSingle-handle wall-mounted mixer in brushed gunmetal stainless steel with progressive water-saving ceramic cartridge. | Vola Denmark | Brushed Dark Gunmetal (Color 64) | 225mm spout projection | #2C2E30 | Master En-Suite |
Natural Daylight Trajectory & Acoustic Profiles
Ambient Sensory Design
| Atmospheric Phase | Time | Solar Azimuth | Solar Altitude | Color Temp (K) | Architectural Lighting Quality |
|---|---|---|---|---|---|
| Dawn | 06:15 | 73° | +17° | 4250K | First morning light with soft rose and peach horizon warmth |
| Morning | 09:30 | 100° | +56° | 6066.2K | Crisp angled morning sunlight framing living pavilions |
| Zenith | 12:30 | 213° | +77° | 6437K | High noon neutral daylight with maximum structural illumination |
| Golden Hour | 17:45 | 288° | +16° | 4180K | Low-angled deep bronze amber glow and elongated shadows |
| Blue Hour | 19:40 | 304° | -5° | 8500K | Deep cobalt sapphire ambient twilight with glowing interior accents |
| Midnight | 23:30 | 352° | -31° | 4200K | Ambient moonlight and serene nocturnal architectural stillness |
Warm Hearth & Fireplace Crackle
Continuous loop spatial audio engine engineered to reproduce organic natural resonance and acoustic tranquility within the architectural envelope.
Warm Hearth & Fireplace Crackle
Continuous loop spatial audio engine engineered to reproduce organic natural resonance and acoustic tranquility within the architectural envelope.
Coastal Breeze & Ocean Surf
Continuous loop spatial audio engine engineered to reproduce organic natural resonance and acoustic tranquility within the architectural envelope.
Virtual Tour Teleportation Directory
On-Site Scan Directory